
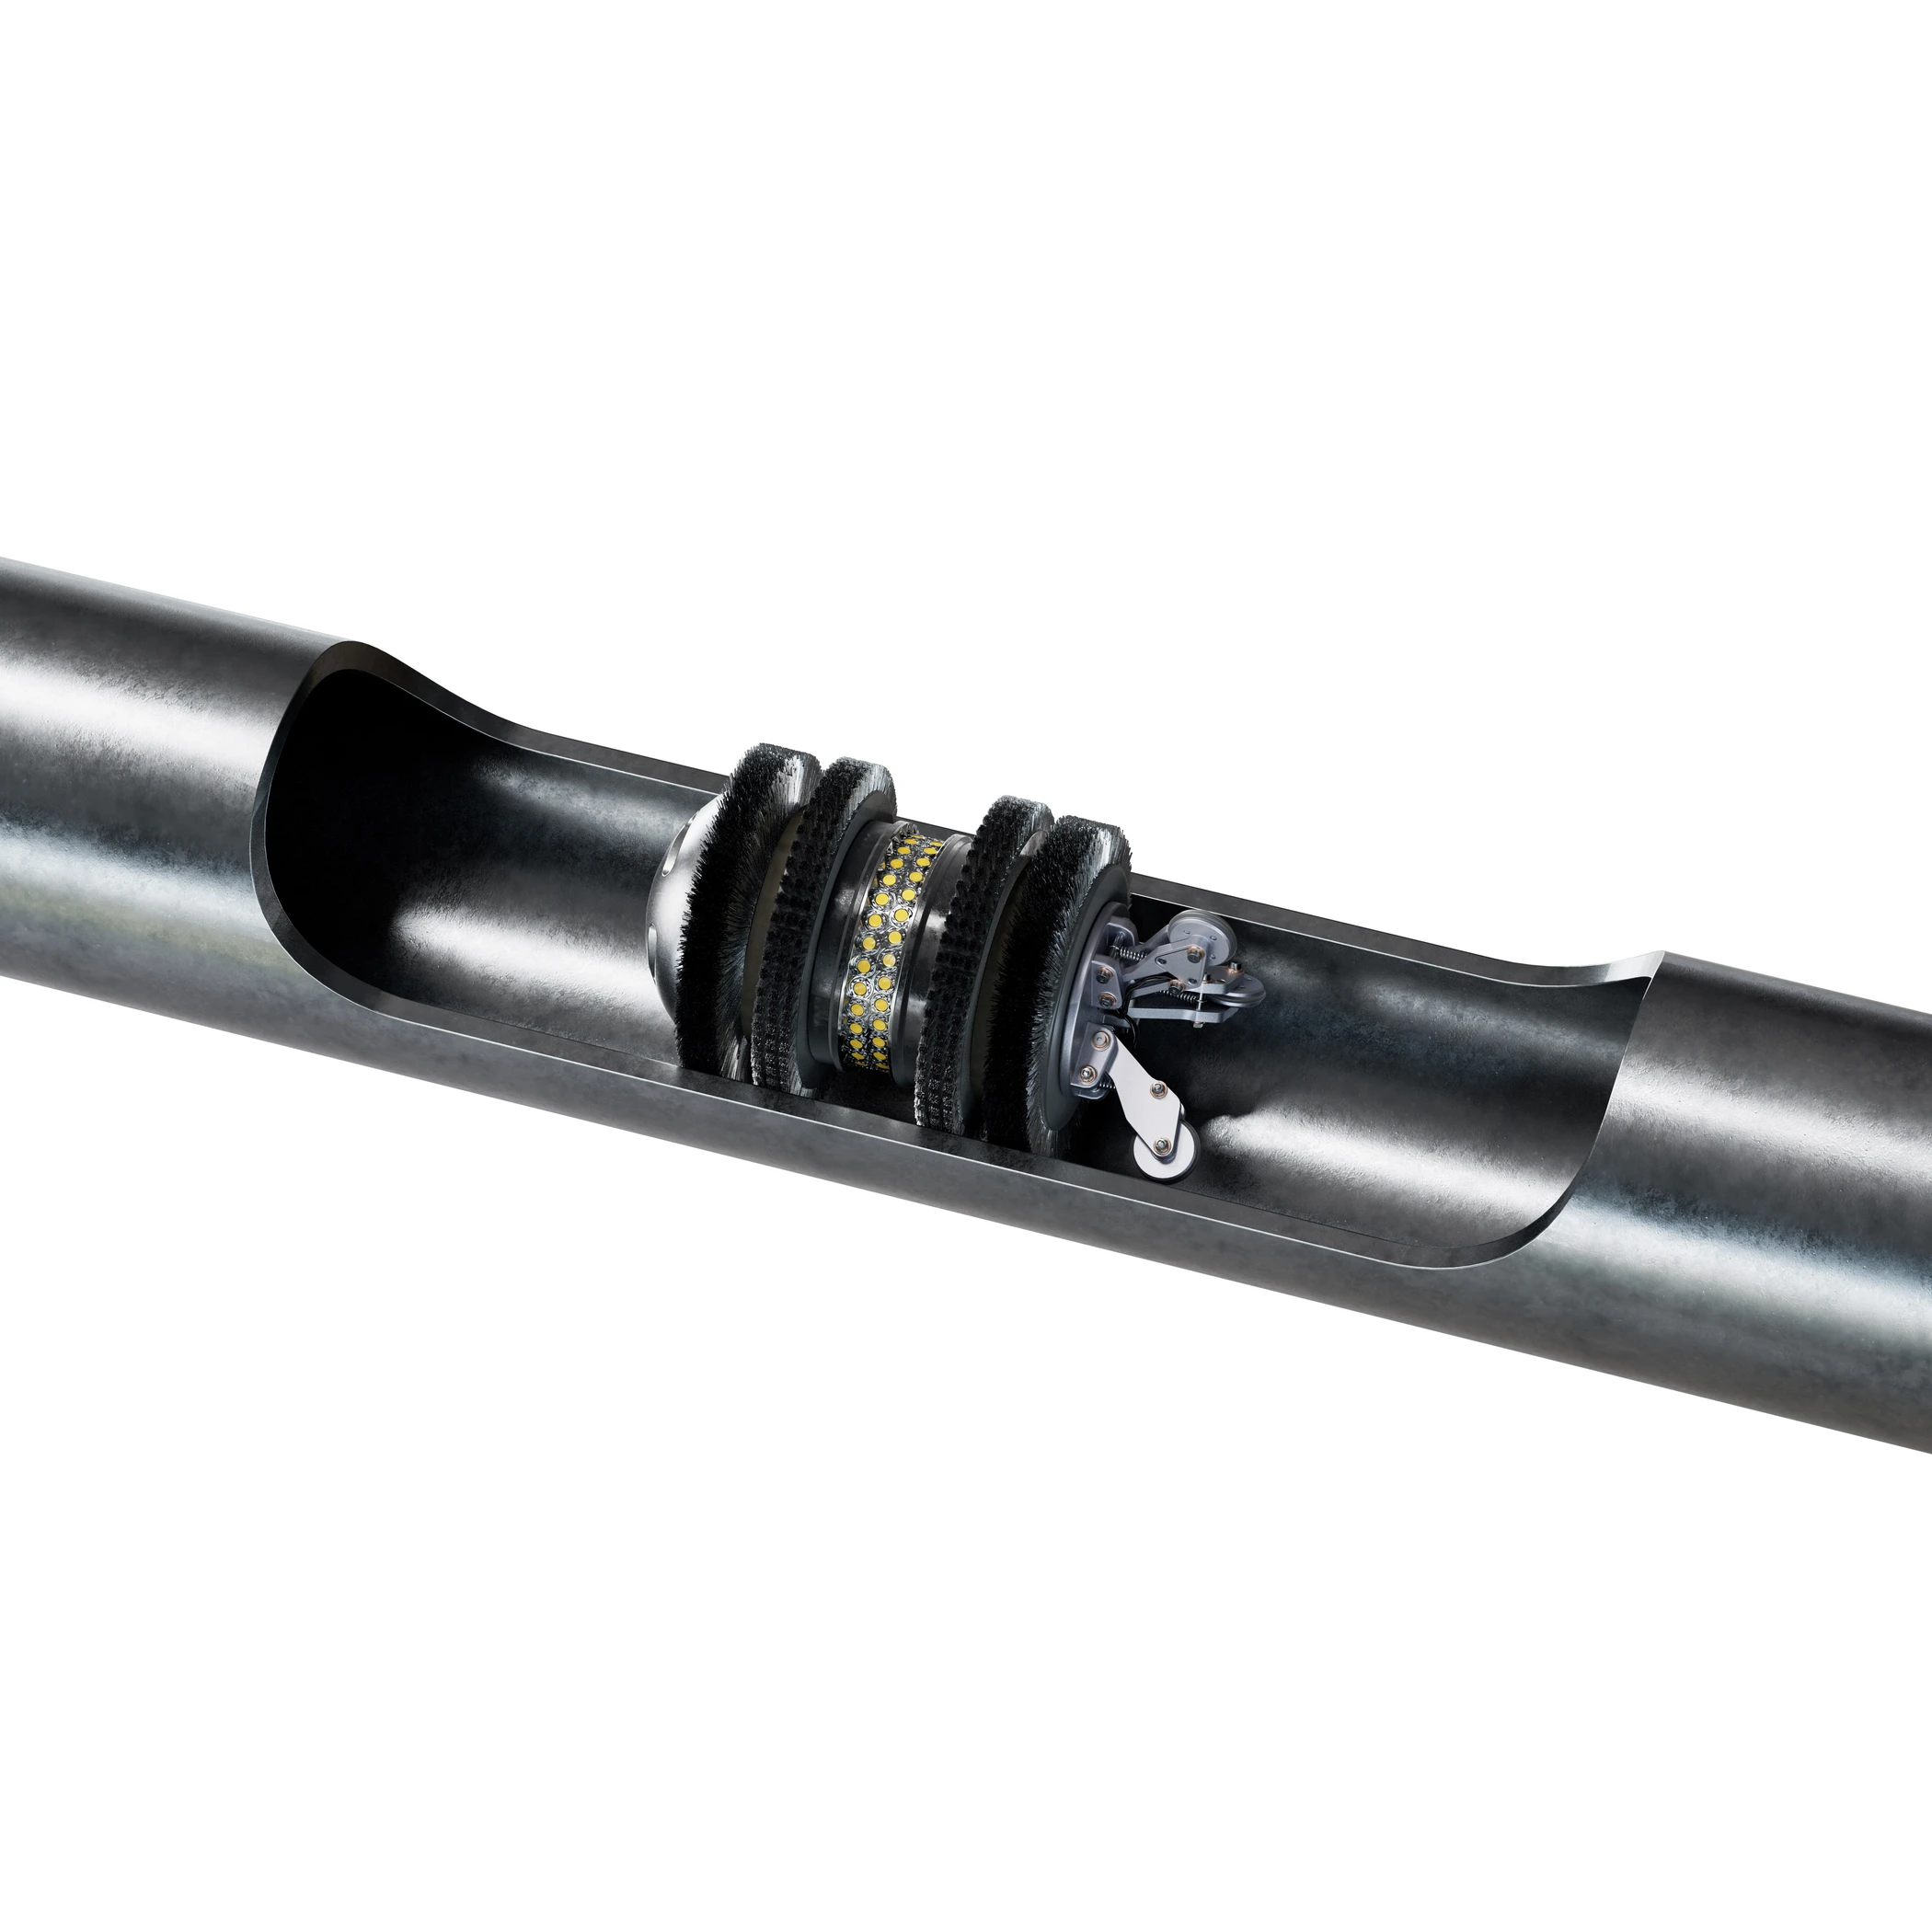
Cokebusters’ UT AXIS single-bodied, untethered ultrasonic Smart Pig featuring an integrated Odometer. The result is an ultra-compact in-line inspection tool capable of navigating complex geometries, whilst providing accurate axial location reporting. This making the UT AXIS an ideal tool for inspecting pipelines that have previously been deemed ‘unpiggable’ using traditional multi bodied inspection tools.
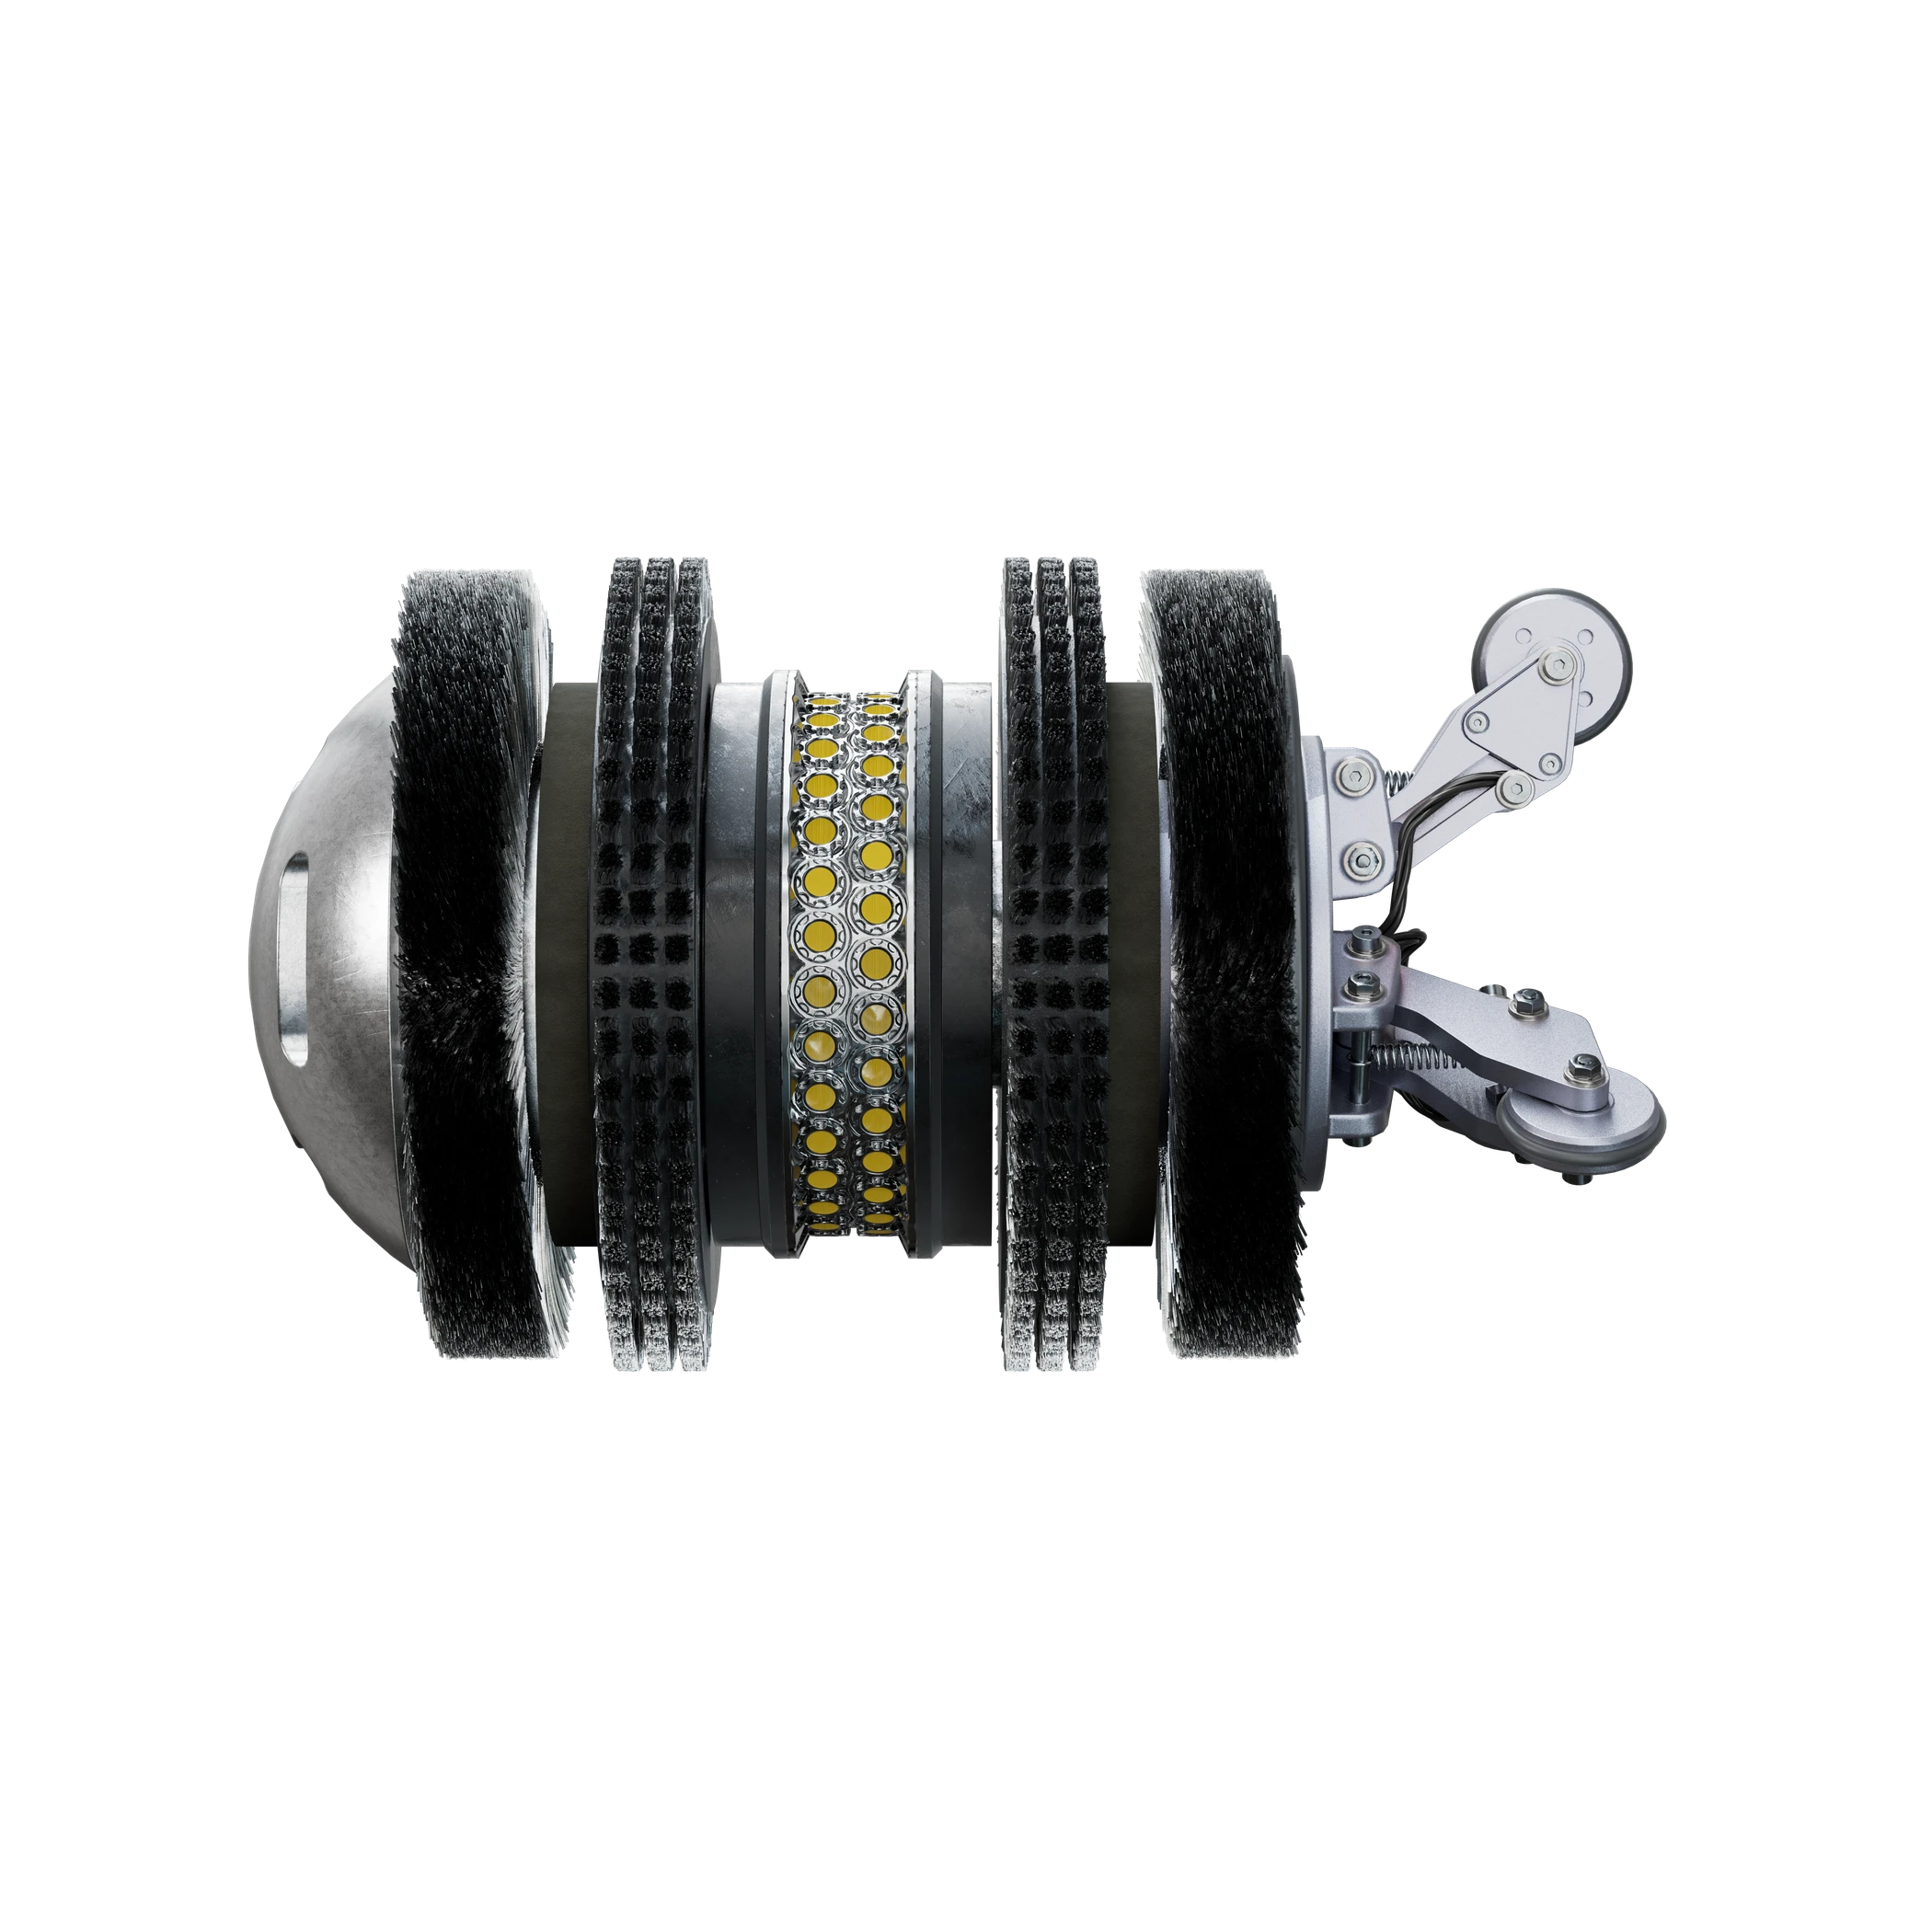
The positional data obtained from the Odometer system is synchronized seamlessly with the ultrasonic, accelerometer, and gyroscope data gathered by the Smart pig, allowing each collected UT measurement to be accurately correlated with its corresponding axial location along the pipeline.
The UT AXIS Smart Pig delivers high-resolution ultrasonic inspection data capable of identifying and quantifying a broad range of defects including:
The UT AXIS tool can conduct inspections through internal surface coatings and is not obscured by the presence of external insulation, this providing valuable insight without the need for external access or insulation removal.
A full breakdown of all anomalies and features identified throughout the asset is reported in a standardised POF format. A further technical breakdown is provided for selected anomalies, including A-Scan and C-Scan data along with relevant WT and ID sectional graphs, delivering an in-depth understanding of each defect.
Additionally, the data gathered can be further utilised by conducting Fitness for Service and Remaining Life Assessment in accordance with API 579/ASME FFS-1 standards.